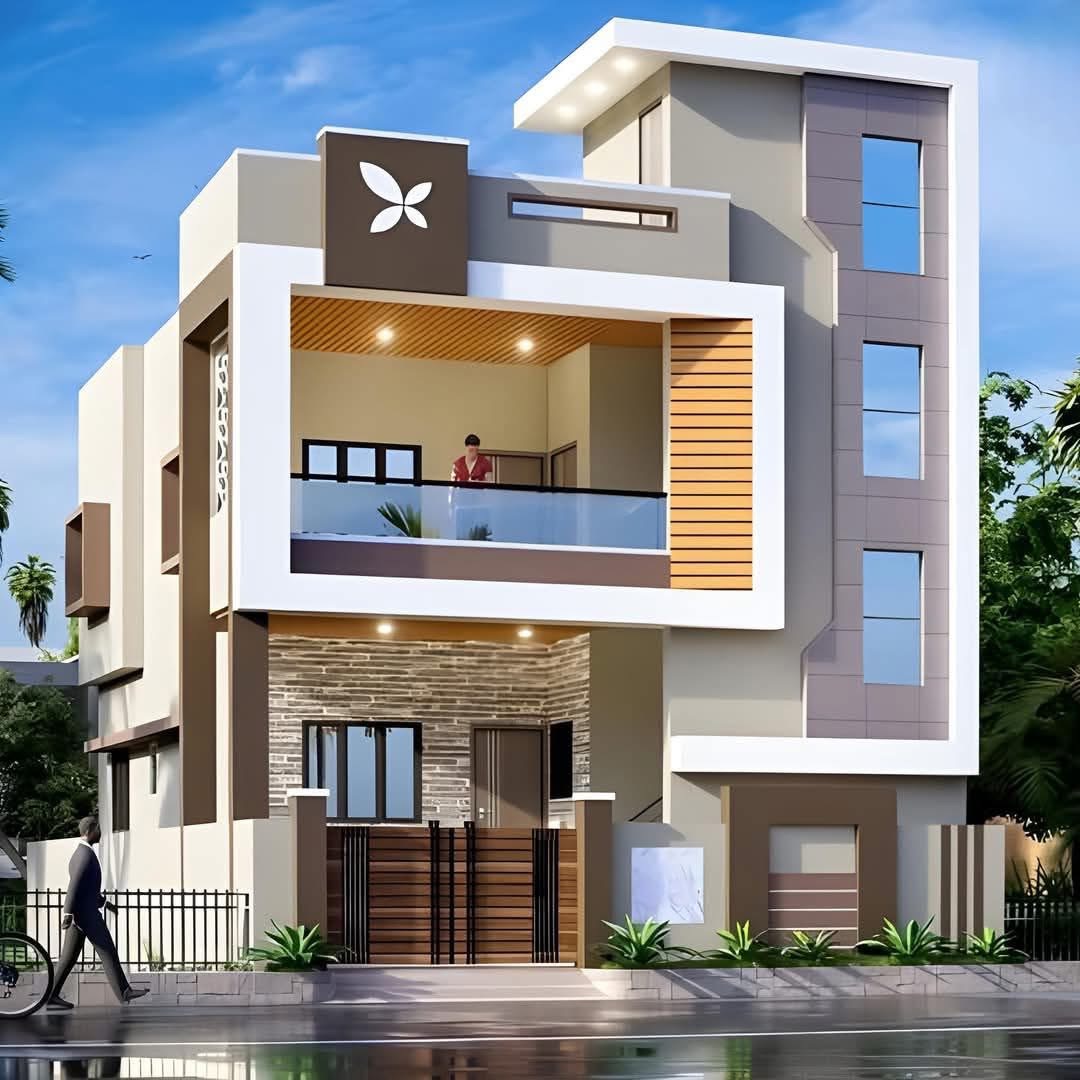

Designing Your Dream Home: Expert Journey from Concept to Completion
Introduction: Your Vision, Our Expertise
Building a home is a profound aspiration, a significant investment, and for many, the realization of a lifelong dream. At Pinecrest, this understanding forms the bedrock of every project undertaken. The journey from an initial concept to a tangible structure can often appear complex and overwhelming, fraught with technicalities, regulatory hurdles, and unforeseen challenges. Pinecrest steps in as a dedicated, expert partner, transforming this intricate process into a clear, confident, and rewarding experience.
The approach adopted by Pinecrest is fundamentally holistic, emphasizing comprehensive client support from the very first spark of an idea through to the final regulatory approval. This integrated methodology is designed to alleviate the common anxieties associated with home construction, providing unwavering transparency and meticulous planning at every turn. Research indicates that prospective homeowners frequently seek guidance on understanding their needs and navigating the various stages of building a home, often finding the multi-faceted nature of construction daunting. By offering an end-to-end service, Pinecrest ensures that clients are never left to navigate complexities alone. The firm does not merely design structures; it crafts future homes, built upon a foundation of engineering excellence, architectural innovation, and profound local regulatory knowledge, ensuring a seamless and stress-free journey for every client.


I. Laying the Groundwork: Site Assessment & Foundation Planning
Physical Site Inspection: The First Critical Step
Before any design work commences, a thorough physical site inspection is conducted by Pinecrest's expert team. This initial phase extends far beyond a superficial visual assessment; it involves a comprehensive evaluation of the land's unique characteristics and its surrounding environment. Key aspects assessed include the topography of the plot, the existing infrastructure, and critical access points to the property.
The detailed assessment process is designed to proactively identify both opportunities for optimal design and potential challenges that could impact the construction timeline or budget. This includes a meticulous examination of factors such as existing utility connections, including the electrical system's capacity and any outstanding dues, in adherence to guidelines set by authorities like WBSEDCL. Potential right-of-way issues, often referred to as "Way Leave problems," which can affect utility access and legal rights, are also carefully evaluated. Furthermore, the land's character is rigorously verified against official documents and local municipal records, such as those maintained by the Kolkata Municipal Corporation (KMC). This crucial step also involves checking the width of abutting roads, a factor that directly influences permissible building height and Floor Area Ratio (FAR) as per local municipal bylaws. By identifying these non-obvious yet critical issues early in the process, Pinecrest positions itself as a proactive risk mitigator, safeguarding clients from unforeseen problems, delays, and additional expenses that could arise later in the project. This meticulous pre-feasibility analysis underscores the firm's deep expertise and commitment to protecting the client's investment.
Unearthing Stability: Comprehensive Soil Testing
The ground beneath a home is arguably its most critical component, serving as the ultimate foundation for the entire structure. Recognizing this, Pinecrest emphasizes comprehensive soil testing, which is not merely a recommended practice but often a legal mandate in West Bengal, particularly for multi-story residential constructions (G+1 and above) in many municipal areas, including Kolkata.
Pinecrest facilitates these essential soil investigations through its established network of trusted Geotechnical Firms, ensuring that the analysis of the plot's earth is both accurate and thorough. This process involves determining vital parameters such as the soil's bearing capacity, its moisture content, compaction characteristics, and the presence of any problematic elements like salts or expansive clays. For instance, Bankura district, where Pinecrest operates, features diverse soil types, including Red, Alluvial, and Laterite soils, with sandy loam being a common type, each necessitating specific foundation considerations.
The technical data derived from the soil test report is indispensable for the structural engineers. It enables them to design the most appropriate foundation type for the specific ground conditions, whether it be strip footing, raft foundation, or pile foundation. This data also guides decisions on the optimal depth and number of footings, as well as planning for effective drainage and basement waterproofing, thereby preventing future issues such as settlement cracks, waterlogging, or even catastrophic foundation failure. The soil test report is, in fact, a mandatory document required for building plan approval by municipal and panchayat authorities. While the cost of soil testing may seem like an additional expense (typically ranging from Rs. 3,000 to Rs. 8,000 in most cities), it serves as a critical preventative measure that can save clients substantial financial outlays—potentially lakhs—in future structural damage repairs. This emphasis on a detailed soil investigation demonstrates Pinecrest's commitment to structural integrity, long-term durability, and financial prudence, ensuring the home is built on a truly stable and safe foundation.
II. Crafting Your Space: Architectural & Structural Mastery
Architectural Planning: Where Dreams Take Shape
The architectural planning phase is where a client's vision truly begins to materialize. Pinecrest's architectural team engages in a close collaborative process, working hand-in-hand with clients to translate their lifestyle, aesthetic preferences, and functional needs into a cohesive and visually pleasing blueprint. Every detail is meticulously considered, from optimizing room flow and maximizing natural light to ensuring efficient airflow and strategically placing staircases, all to ensure the design is not only beautiful but also highly functional and adaptable for future needs.
A critical aspect of this stage is the rigorous adherence to the intricate local building bylaws and regulations prevalent across West Bengal, whether the property is situated in a Municipal or Panchayet area. This includes strict compliance with Floor Area Ratio (FAR) guidelines, mandatory setbacks from property lines, permissible ground coverage limits, and minimum room dimensions. For instance, habitable rooms must meet specific area and height requirements (e.g., a minimum of 6 square meters with one side at least 1.5 meters, and a height of 2.75 meters); kitchens must be at least 7.5 square meters with a 2.75-meter height; and bathrooms require a minimum floor area of 1.5 square meters. Ventilation requirements and fire safety standards are also integral to the design process. Pinecrest's expertise in navigating these complexities, including understanding specific relaxations available for smaller plots , ensures that every design is fully compliant with local regulations, thereby preventing future legal complications or the costly necessity of demolition. This comprehensive approach ensures that the architectural plan is not just an artistic rendering but a carefully balanced synthesis of client desires, practical liveability, and strict legal adherence, resulting in a superior, buildable, and legally sound home.
Structural Design: Building for Enduring Strength
Once the architectural vision is firmly established, Pinecrest's structural engineers undertake the crucial task of providing the unseen backbone of the home. Structural design is paramount for ensuring the building's safety, stability, and long-term durability against a myriad of forces, including vertical loads from gravity, lateral pressures from wind, and the dynamic stresses of seismic activity.
Leveraging advanced analytical techniques and sophisticated computational tools, such as Building Information Modelling (BIM), the engineers meticulously calculate load distributions across the entire structure. This detailed analysis informs the design of a robust framework comprising columns, beams, and slabs, strategically positioned to provide maximum support and resilience. The process also involves selecting the most appropriate construction materials, such as high-grade Thermo-Mechanically Treated (TMT) bars (Fe500 and Fe550 grades are standard for earthquake resistance in residential construction) and optimal concrete mixes (whether Ready-Mix Concrete or site-mixed, based on project requirements). These materials are chosen after assessing their critical properties, including tensile strength, elasticity, and resistance to environmental factors, ensuring the structural integrity of the building.
Pinecrest adheres strictly to the National Building Code (NBC) guidelines and other relevant engineering standards, ensuring that every home is not only structurally sound but also built to endure for generations. The designs also integrate sustainable practices where feasible, utilizing environmentally friendly materials and incorporating energy-efficient approaches to construction. This commitment to advanced engineering practices ensures that the homes are resilient and future-proof, going beyond minimum standards to deliver long-term safety, durability, and adaptability, appealing to clients who seek a high-quality, responsible, and lasting investment.


III. Navigating the Formalities: Transparent Estimates & Seamless Approvals
Transparent Costing: Detailed Building Estimates
Understanding the financial investment required for a new home is a primary concern for every client. Pinecrest addresses this by providing comprehensive and transparent building estimates, meticulously prepared to offer a clear and detailed picture of the project's costs. These estimates encompass every aspect of construction, from the initial civil work and structural components to the intricate finishing materials, plumbing installations, and electrical systems.
Crucially, all estimations provided by Pinecrest strictly adhere to the latest Public Works Department (PWD) Schedule of Rates (SOR) and other relevant government guidelines applicable in West Bengal. The PWD SOR is a foundational document that outlines standardized rates for various items of work, materials, and services, ensuring fairness and accuracy in cost projections. Pinecrest remains vigilant in staying updated on these periodically revised rates, which are crucial for providing the most current and reliable figures. This commitment to using officially benchmarked and updated rates is a vital risk mitigation strategy, preventing unexpected cost escalations and ensuring the financial viability and predictability of the project. This approach protects the client's financial interests, leveraging deep knowledge of official guidelines to provide reliable estimates.
Streamlined Approvals: Online Submission to Authorities
Navigating the bureaucratic landscape of building permits is often cited as one of the most challenging and time-consuming aspects of home construction. Pinecrest simplifies this complex process by managing the entire online submission of building plans to the relevant Municipal Corporation or Panchayet authority in West Bengal.
For properties located within Municipal areas, Pinecrest leverages the Online Building Plan Approval System (OBPAS). This digital single-window system, managed by the Department of Urban Development & Municipal Affairs, Government of West Bengal, is designed to streamline applications for new construction, alterations, extensions, and even occupancy certificates. OBPAS facilitates the entire process through electronic submission, automated scrutiny of architectural drawings, and online payments. This digital platform significantly enhances transparency, reduces processing time, and minimizes manual errors, often leading to quicker approvals, with residential building plans typically sanctioned within 15 to 30 working days from the date of complete application submission.
For properties falling under Panchayet jurisdiction, Pinecrest adheres to the specific guidelines and processes for online building plan approval in West Bengal's Panchayat areas. While distinct from the municipal OBPAS, these processes are increasingly digitized, and the Pinecrest team is proficient in preparing and submitting all necessary documentation to ensure full compliance with the West Bengal Panchayat Act, 1973, and its associated rules and regulations.
Pinecrest's service includes the meticulous preparation and upload of all required documents. This comprehensive package typically comprises self-signed ownership documents (including Deed Copy, Deed Plan, and Possession Certificate), detailed architectural plans (in DWG and PDF formats), structural drawings and design calculations, a structural stability certificate, the crucial soil test report, latest tax receipts, and various necessary undertakings and No Objection Certificates (NOCs), such as Fire Safety Recommendations (if applicable). The team ensures that all submissions meet the precise digital format and content requirements, thereby minimizing the risk of rejection and accelerating the project's progress. This proficiency in mastering the digital gateway to construction translates directly into faster approvals, reduced rejections, and a significantly smoother experience for the client, serving as a powerful differentiator and a key value proposition.
To provide clarity on the documentation required for these streamlined online submissions, the following table outlines key documents and the party responsible for their preparation or provision:
Key Documents for Online Plan Submission
Document Type | Purpose/Significance | Prepared By (Client/Pinecrest) | Relevant Snippet ID(s) |
Title Deed & Ownership Proof | Proof of legal ownership of the plot. | Client | |
Land Tax Receipt | Confirms no outstanding property tax dues. | Client | |
Mutation Certificate | Confirms legal transfer of property ownership. | Client | |
Possession Certificate | Proof of physical possession of the land. | Client | |
Assessment Book Copy | For Municipal areas, details property assessment. | Client | |
Registered Power of Attorney | If proposal submitted by an authorized representative. | Client (if applicable) | |
ULC Clearance Certificate | For land areas exceeding 500 sqm (if applicable). | Client (if applicable) | |
Site Plan | Detailed map of the plot, boundaries, and surroundings. | Pinecrest Architect | |
Architectural Plan (DWG & PDF) | Blueprint of your home's design, elevations, sections. | Pinecrest Architect | |
Structural Drawing (DWG & PDF) | Detailed plans for columns, beams, slabs, and foundation. | Pinecrest Structural Engineer | |
Structural Design Calculation Sheet | Engineering calculations ensuring structural integrity. | Pinecrest Structural Engineer | |
Structural Stability Certificate | Certification of the building's structural soundness. | Pinecrest Structural Engineer | |
Soil Test Report | Essential data on soil bearing capacity for foundation design. | Partner Geotechnical Firm | |
Fire Safety Recommendation (FSR) | For buildings above certain heights (if applicable). | Pinecrest (with WBF&ES) | |
General Undertaking & Indemnity Bond | Legal declarations and guarantees as per rules. | Pinecrest (drafting) | |
Self-declaration of existing structure | If any existing structure on the plot. | Client | |
FAR Calculation Sheet | Calculation of Floor Area Ratio for compliance. | Pinecrest Architect | |
Engagement Certificates of Technical Personnel | Proof of engagement of licensed professionals. | ||
Water Supply & Sewage Disposal Plans | Plans for utility connections and drainage. | Pinecrest Engineer |
IV. Our Promise: Beyond Design, Towards Your Future Home
Integrated Project Management & Quality Assurance
Pinecrest's commitment to clients extends far beyond merely providing designs and securing approvals. The firm believes in an integrated project management approach, where every stage of a home's journey is meticulously managed and executed. This involves seamless coordination with specialized partners, such as geotechnical firms for soil investigations, and rigorous oversight of structural detailing to ensure that every element aligns with the approved plans and engineering specifications. Throughout the process, continuous quality checks are maintained, guaranteeing that the transition from design to actual construction is smooth, efficient, and adheres to the highest standards of quality and safety. This comprehensive management ensures that the initial planning translates flawlessly into a well-built structure.
Commitment to Sustainable and Future-Ready Designs
A core philosophy at Pinecrest is the creation of homes that are not only aesthetically pleasing and structurally robust but also environmentally conscious and adaptable for the future. This commitment is reflected in the integration of energy-efficient designs, optimizing natural light and ventilation to reduce reliance on artificial systems, and recommending sustainable materials where appropriate. The designs consider long-term liveability, ease of maintenance, and potential future needs, ensuring that a Pinecrest home remains a comfortable, valuable, and relevant asset for decades to come. This forward-thinking approach ensures that the homes built are not just for today, but for the generations that will inhabit them.
Your Partner, Every Step of the Way
Building a home is inherently a collaborative journey, and Pinecrest prides itself on its client-centric approach. The firm fosters open and continuous communication, valuing client input at every stage of the design and approval process. The dedicated team acts as a trusted advisor, demystifying complex technicalities and navigating bureaucratic procedures on behalf of the client. This empowers clients to make informed decisions with confidence, knowing they have expert guidance and unwavering support throughout their home-building endeavor.


Conclusion: Your Dream Home Awaits
At Pinecrest, the intricate process of house design and initial construction is transformed into a clear, confident, and ultimately rewarding experience. The firm's comprehensive expertise, spanning from detailed physical site assessments and robust structural engineering to transparent cost estimation and streamlined online approvals, ensures that every dream home is built on a foundation of excellence and peace of mind.
By meticulously addressing every facet of the pre-construction phase—from understanding the very soil beneath the plot to navigating the complexities of local regulations and official rate schedules—Pinecrest eliminates the guesswork and potential pitfalls for homeowners. The commitment to leveraging digital platforms for approvals and providing detailed, PWD SOR-compliant estimates underscores a dedication to efficiency, transparency, and financial integrity. This integrated approach, coupled with a focus on sustainable and future-ready designs, positions Pinecrest as the ideal partner for anyone envisioning a new home in West Bengal.
Let Pinecrest be the architects of your aspirations. Contact Pinecrest today to begin the journey towards a perfectly designed, expertly built, and legally compliant home that stands as a testament to quality and foresight.
Build Your Dream Home - Designed by Pinecrest Real Estate Private Limited.
At Pinecrest, we understand that building a house in Bankura, West Bengal is more than just construction; it's about bringing your vision to life. As your trusted partners, we offer comprehensive house design services that cover every stage, ensuring a seamless and stress-free journey from concept to completion. We're experts in navigating the local nuances, from site conditions to regulatory approvals, making your dream home a tangible reality.


Our End-to-End Design Process
1. Physical Site Inspection & Analysis
Every great design starts with a deep understanding of the land. Our experienced team conducts thorough physical site inspections of your plot in Bankura. We meticulously analyze the topography, soil conditions, orientation, surrounding environment, and access points. We even consider factors like sun path and wind direction to optimize your home's energy efficiency and comfort. This initial assessment is crucial for laying a strong foundation for your design.
2. Architectural Plans & Layouts
Our architects translate your desires into functional and aesthetically pleasing architectural plans. We create bespoke layouts that maximize space, natural light, and ventilation, perfectly suited to your lifestyle and the local climate. From conceptual sketches to detailed floor plans, elevations, and 3D renderings, we ensure every aspect of your future home is meticulously thought out and visualized. We design keeping in mind local building bylaws, including factors like Floor Area Ratio (FAR), setbacks, and permissible heights applicable in West Bengal's Municipal or Panchayat areas.
3. Structural Design & Engineering
Safety and longevity are paramount. Our expert structural engineers develop robust structural designs that ensure the stability and durability of your home. We meticulously calculate loads, select appropriate materials (like high-quality TMT bars, cement, and aggregates), and design the framework of columns, beams, and slabs to withstand local seismic conditions and weather patterns. Our designs adhere to the latest National Building Code (NBC) guidelines for India, guaranteeing a secure and resilient structure.
4. Soil Testing Assistance
The ground beneath your home is its ultimate support. We assist in conducting soil testing through our network of trusted partner Geotechnical Firms in Bankura. A comprehensive soil investigation report is a mandatory requirement for building plan approval in West Bengal, especially for multi-storied structures. This report guides our structural engineers in designing foundations that are perfectly suited to your plot's unique soil composition, preventing future structural issues.
5. Transparent Cost Estimation
Understanding your investment is key. We prepare detailed and transparent building estimates for your project, adhering to the latest Public Works Department (PWD) Scheduled Rates (SOR) for West Bengal. Our estimates break down costs for materials, labor, finishes, and contingencies, providing you with a clear financial roadmap. We ensure our estimates align with official guidelines, giving you confidence in your budget.
6. Seamless Online Plan Submission
Navigating bureaucratic processes can be daunting. We simplify this for you by handling the submission of your architectural and structural plans through online mode. We are proficient with the Online Building Plan Approval System (OBPAS) used by Municipalities and Urban Local Bodies across West Bengal. For Panchayat approvals, we guide you through the specific local processes, ensuring all documentation is accurate and submitted efficiently to secure your necessary permits. Our goal is to ensure quick and hassle-free approvals, getting your project off the ground without unnecessary delays.
Ready to start designing your dream home in Bankura? Contact MyPinecrest.in today, and let's build something extraordinary together.